
Waterfront - Primary on Main
Address
238 Hilton View Court, Chapin, SC
Price
$ 569,900
Property Attributes
- ID#638477
- TypeSingle Family
- Listing Status Active
- CountyLEXINGTON
- CityChapin
- AreaRural NW Rich Co & NE Lex Co - C
- NeighborhoodEstates At Hilton
- Zip29036
- StyleTraditional
- Year Built2019
- Price$ 569,900
- Bedrooms3
- Full Bathrooms2
- Half Bathrooms1
- Sqr Footage2571
- Lot Size0.45 Acres
Data Source:
Consolidated Multiple Listing Service (CMLS)
Property Description
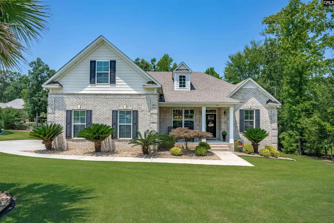
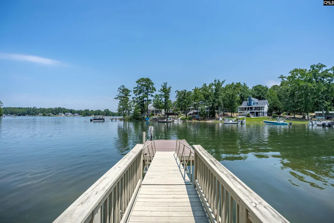
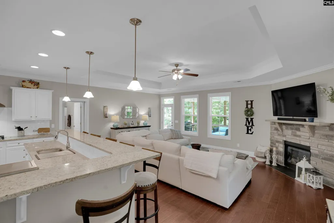
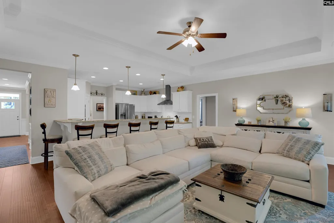
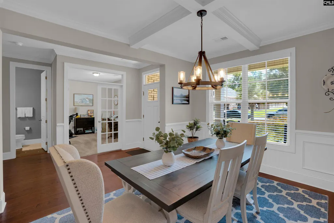
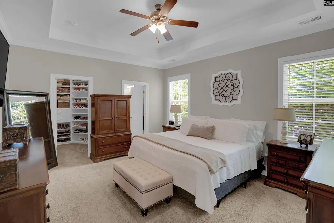
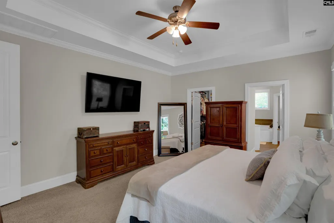
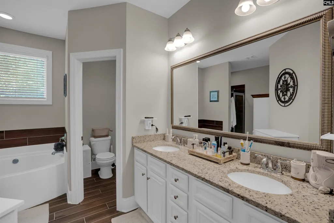
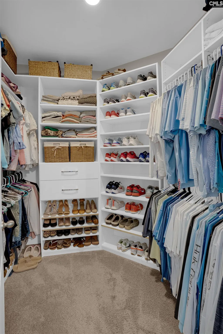
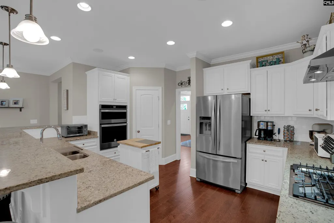
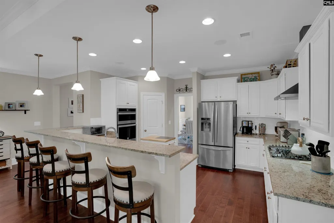
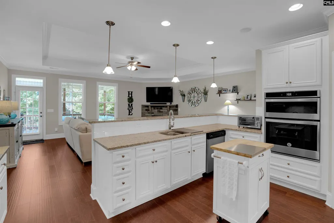
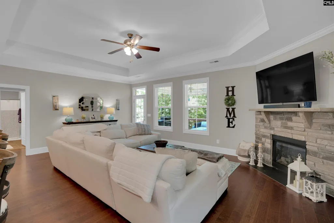
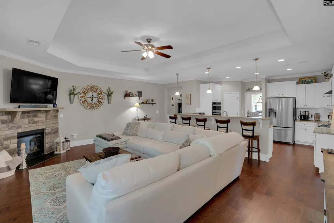
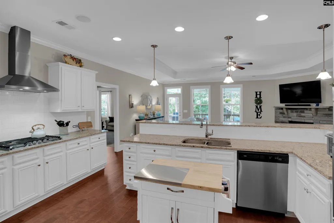
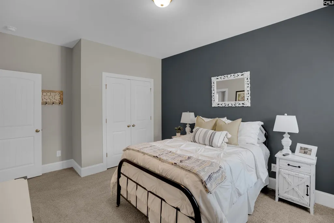
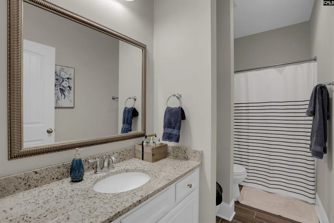
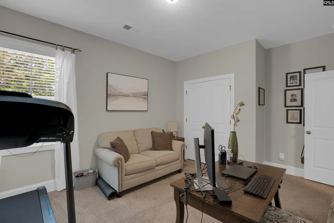
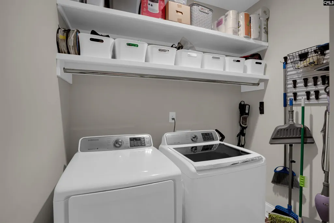
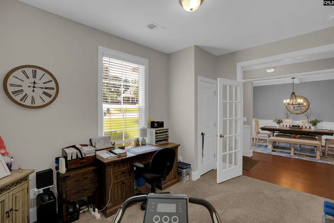
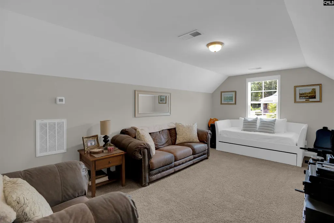
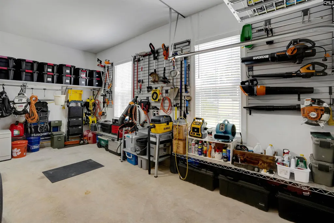
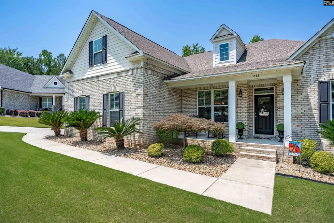
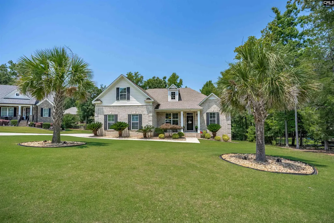
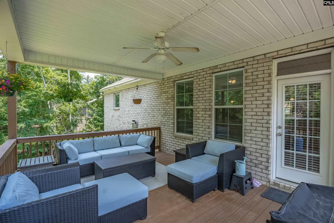
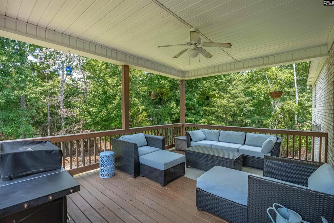
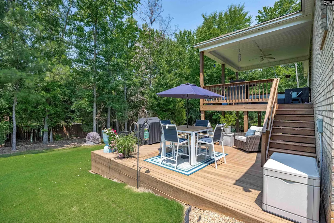
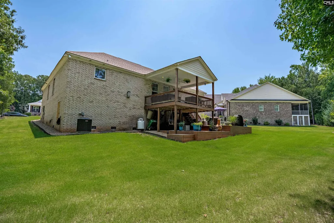
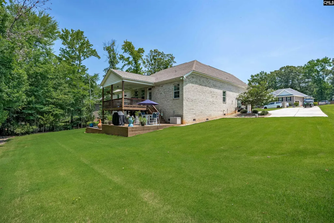
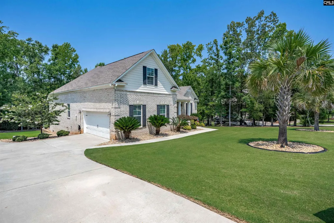
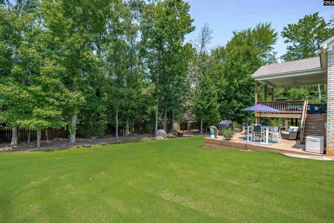
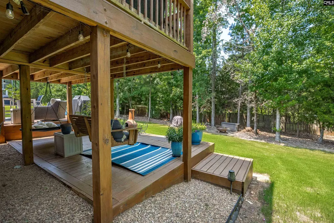
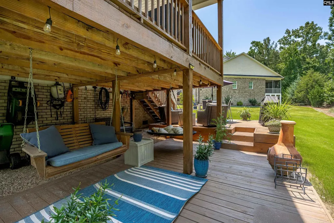
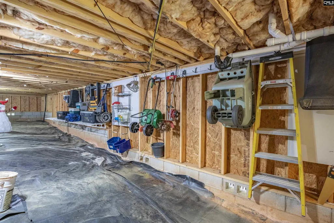
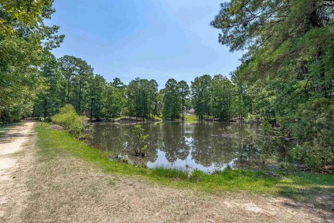
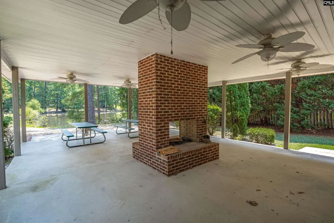
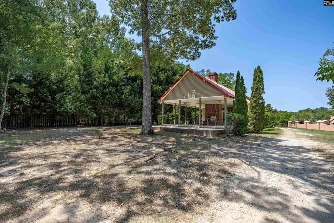
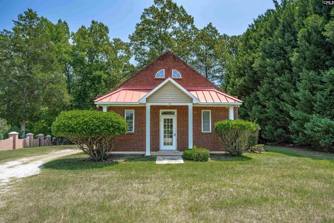
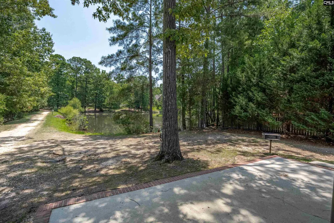
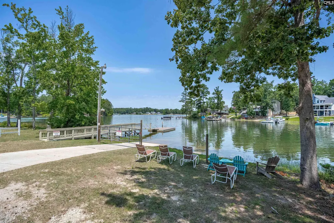
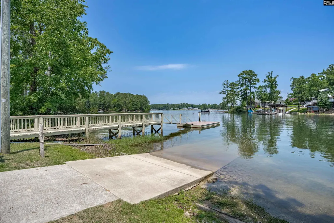
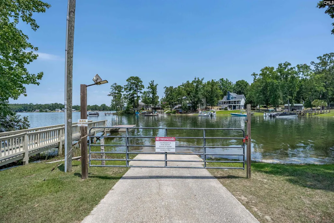
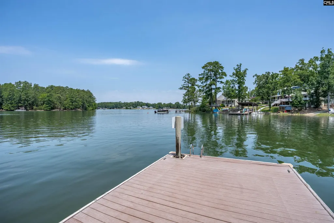
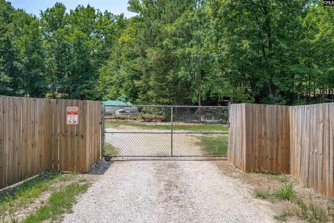
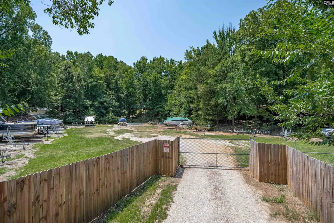
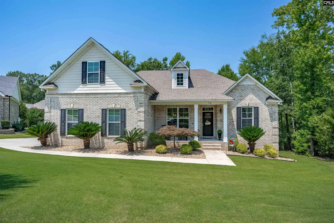
This beautifully maintained one-owner home combines the convenience of single-story living with thoughtful updates and flexible space. Inside, you'll find rich hardwood floors and windows that fill the home with natural light. The open-concept layout is perfect for everyday living and entertaining, featuring a spacious living room with a gas fireplace that flows into the oversized eat-in kitchen. You'll love the granite countertops, stainless steel appliances with gas cooktop, abundant cabinet space, and custom walk-in pantry. All brick in Lake Murray access Estates at Hilton amenities including courtesy dock, ramp and boat storage! 238 Hilton View Ct shows like new with main level primary suite plus two bedrooms additional main level bedrooms. Custom professionally installed closet systems provide organization throughout the home and 2 car garage. Beautiful master suite offers 2 walk-in closets, spacious bathroom with double vanities, separate tiled shower and soaking tub. Completing the main level are an office with closet and a stunning dining room as you enter the home. A finished room over garage that's perfect for guests, additional office space or hobby room. Step outside to your own private oasis featuring exceptional outdoor living spaces, including a breezy covered back porch and two levels of deck and patio space perfect for grilling and gatherings or just swinging in the shade. Large walk-in space under home offers additional storage. Landscaped with river rock for easy maintenance. Access to Lake Murray amenities including a boat ramp, dock, gated boat storage, clubhouse/pavilion & pond. Award winning Chapin schools. Make this one of a kind Lake access home your home. Disclaimer: CMLS has not reviewed and, therefore, does not endorse vendors who may appear in listings. Disclaimer: CMLS has not reviewed and, therefore, does not endorse vendors who may appear in listings.
| Elementary School | Middle School | High School |
|---|---|---|
| Chapin Elementary School | Chapin Middle School | Chapin High School |
| Price History | |
|---|---|
| 7/11/2026 | Listed $591,000 |
| 7/24/2026 | 2$579,900 |
| 8/13/2026 | 2$569,900 |
General Features
| Sewer | Lett System,Septic |
|---|---|
| Heating | Electric,Heat Pump 1st Lvl,Heat Pump 2nd Lvl |
| Cooling | Central,Heat Pump 1st Lvl,Heat Pump 2nd Lvl |
| Laundry Y/N | Electric,Heated Space |
| Water | Well |
| Garage | Garage Attached,side-entry |
| Number of Garage Spaces | 2 |
| School District | Lexington/Richland Five |
| Status | Active |
| Full Baths | 2 |
| Half Baths | 1 |
| Bathrooms | 3 |
| Subdivision | ESTATES AT HILTON |
| Style | Traditional |
| County | Lexington |
| Miscellaneous | Cable TV Available,Recreation Facility |
| Class | RESIDENTIAL |
| Type | Single Family |
| Other Rooms | Office,FROG (With Closet) |
| Location | Cul-de-Sac |
| HOA Fee Includes | Clubhouse,Common Area Maintenance,Green Areas,Community Boat Ramp |
| HOA Y/N | Yes |
| Status | ACTIVE |
| Subdivision | SC |
| Area | Rural NW Rich Co & NE Lex Co - C |
| Year Built | 2019 |
| Directions | Wessinger Drive,turn left on Old Lexington Hwy at the 4 way stop. Left on Jake Meetze Rd then Left on Hilton View Drive,then Right on Hilton View Ct,house on right. |
| High School | Chapin |
| City | Chapin |
| ASSN Fee | 300 |
| Middle School | Chapin |
| Elementary School | Chapin Elementary School |
| Price Per Sq Ft Total AG | 221.66 |
| Public Remarks | This beautifully maintained one-owner home combines the convenience of single-story living with thoughtful updates and flexible space. Inside,you'll find rich hardwood floors and windows that fill th |
Interior Features
| Equipment | Dishwasher,Disposal |
|---|---|
| Basement | No Basement |
| Kitchen | Pantry,Counter Tops-Granite,Backsplash-Tiled,Recessed Lights |
| Interior Features | Attic Storage,Garage Opener,Smoke Detector,Attic Access |
| Fireplace | Gas Log-Propane |
| Master Bedroom | Double Vanity,Tub-Garden,Closet-His & Her,Bath-Private,Separate Shower,Closet-Walk in,Ceilings-Tray,Ceiling Fan,Separate Water Closet |
| Formal Dining Room | Molding,Ceilings â Coffered |
| Living Room | Fireplace,Molding |
| Beds | 3 |
| Range | Gas |
| 3rd Bedroom | Closet-Private |
| 2nd Bedroom | Closet-Private |
| Half Baths: Main | 1 |
| Full Baths: Main | 2 |
Exterior Features
| Exterior | Deck,Patio,Sprinkler,Front Porch - Covered,Back Porch - Covered |
|---|---|
| Foundation | Crawl Space |
| Pool | No |
| Road Type | Paved |
| Exterior Finish | Brick-All Sides-AbvFound |
| Lot Size Area | 0.45 |
| Garage Level | Main |
| Water Frontage Type | Common Pond,Waterfront Community |
Amenities
- Foreclosure
- Views
- Short Sale
- New Construction
- Adult 55+
- Lease To Own
- No HOA Fees
- Furnished
- Primary On Main
- Air Conditioning
- Seller Finance
- Green
- Fixer Upper
- Horse
- Golf
- Fireplace
- Deck
- Garage
- Basement
- Pool
Property vs Single Family Average in 29036
Price
Year Built
Visits


 The data relating to real estate for sale on this web site comes in part from the Broker Reciprocity Program of Charleston Trident Association of REALTORS® -- All information deemed reliable but not guaranteed. All properties are subject to prior sale, change or withdrawal. Neither listing broker(s) or information provider(s) shall be responsible for any typographical errors, misinformation, misprints and shall be held totally harmless. Listing(s) information is provided for consumer's personal,
 Canopy MLS® Copyright ©2026 All rights reserved.
 Information deemed reliable but not guaranteed.
Property information provided courtesy of the Internet Exchange Program of the Greenville Association of Realtors.
The information being provided is for consumers personal, non-commercial use and may not be used for any purpose other than to identify prospective properties consumers may be interested in purchasing.
Data is updated as of September 14, 2026 5:12 PM UTC
Information deemed reliable but not guaranteed.
Property information provided courtesy of the Internet Exchange Program of the Greenville Association of Realtors.
The information being provided is for consumers personal, non-commercial use and may not be used for any purpose other than to identify prospective properties consumers may be interested in purchasing.
Data is updated as of September 14, 2026 5:12 PM UTC
 © 2026 Triad MLS, Inc. All rights reserved. IDX information is provided exclusively for personal, non-commercial use, and may not be used for any purpose other than to identify prospective properties consumers may be interested in purchasing. Information is deemed reliable but not guaranteed. This site will be monitored for "scraping" and any use of search facilities of data on the site other than by potential buyers/sellers is prohibited. All Sale data is for informational purposes only and
 The data relating to real estate for sale on this web site comes in part from the South Carolina - CML Consolidated Multiple Listings. Real estate listings held by brokerage firms other than Costello Real Estate and Investments LLC are marked with the IDX logo.
All information deemed reliable but not guaranteed and should be independently verified. All properties are subject to prior sale, change or withdrawal. Neither listing broker(s) nor Costello Real Estate and Investments LLC shall be responsible
The data relating to real estate for sale on this web site comes in part from the South Carolina - CML Consolidated Multiple Listings. Real estate listings held by brokerage firms other than Costello Real Estate and Investments LLC are marked with the IDX logo.
All information deemed reliable but not guaranteed and should be independently verified. All properties are subject to prior sale, change or withdrawal. Neither listing broker(s) nor Costello Real Estate and Investments LLC shall be responsible
 The data relating to real estate on this web site comes in part from the Internet Data Exchange program of Hive MLS LLC, and is updated as of September 14, 2026 4:41 PM UTC All information is deemed reliable but not guaranteed and should be independently verified. All properties are subject to prior sale, change, or withdrawal. Neither listing broker(s) nor Costello Real Estate and Investments LLC shall be responsible for any typographical errors, misinformation, or misprints, and shall be held totally
