
Address
418 Greekmill Lane, Elgin, SC
Price
$ 345,000
Property Attributes
- ID#642842
- TypeSingle Family
- Listing Status Active
- CountyRICHLAND
- CityElgin
- AreaColumbia Northeast
- NeighborhoodCrossbridge
- Zip29045
- StyleTraditional
- Year Built2022
- Price$ 345,000
- Bedrooms4
- Full Bathrooms2
- Half Bathrooms1
- Sqr Footage2816
Data Source:
Consolidated Multiple Listing Service (CMLS)
Property Description
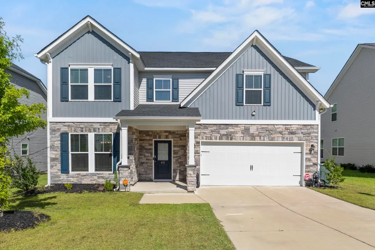
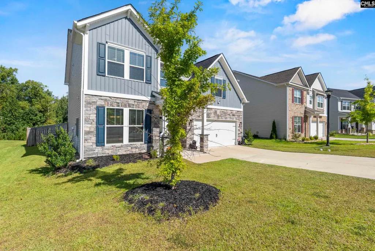
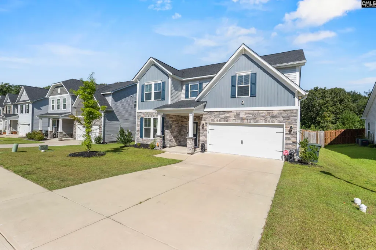
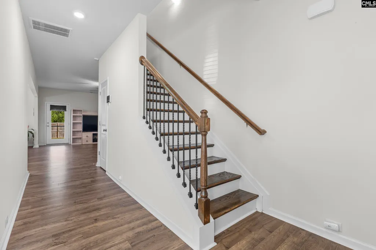
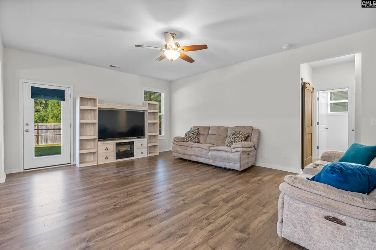
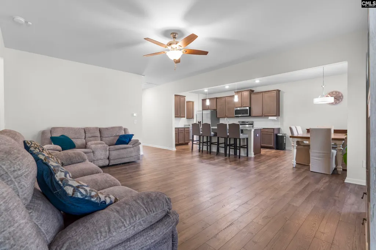
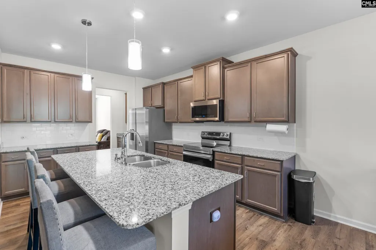
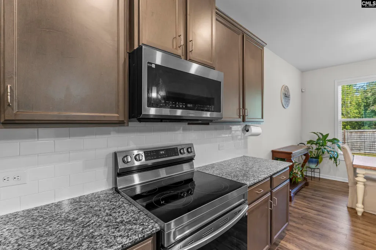
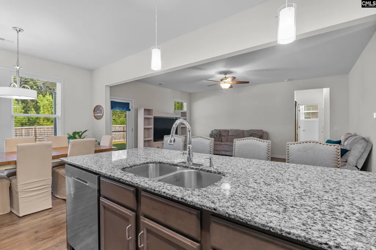
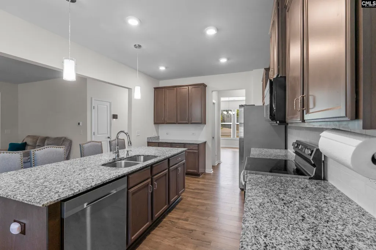
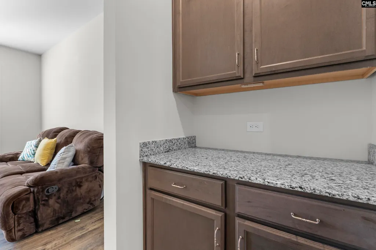
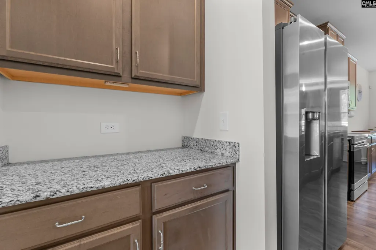
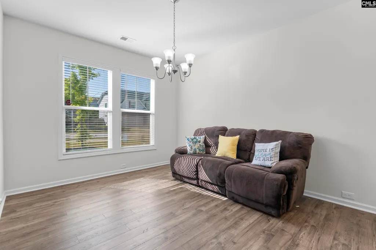
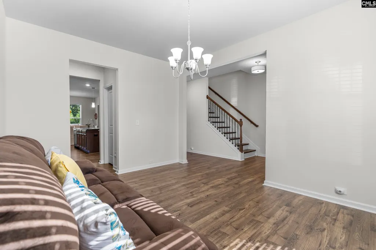
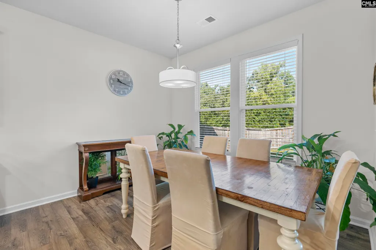
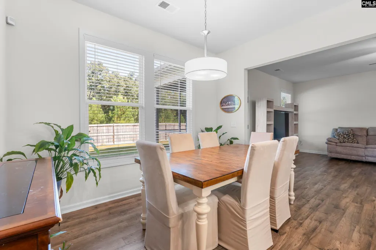
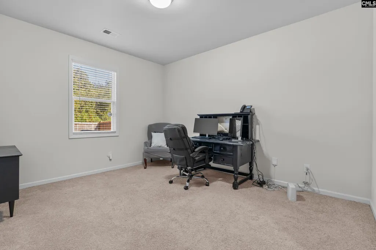
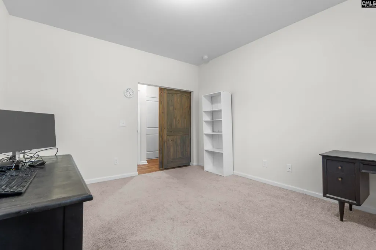
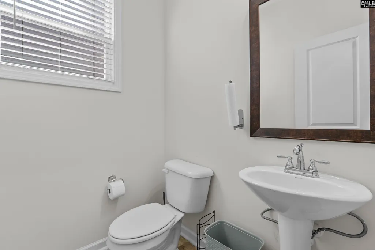
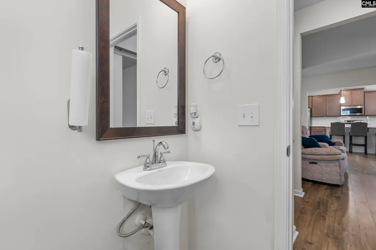
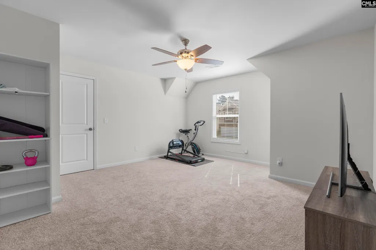
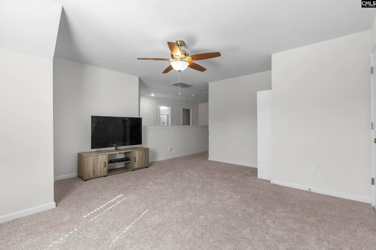
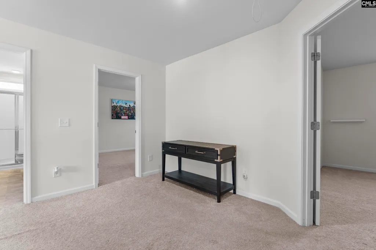
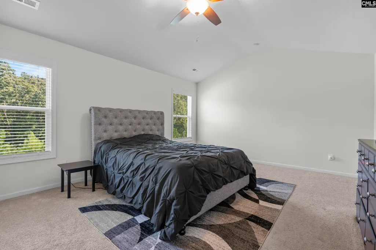
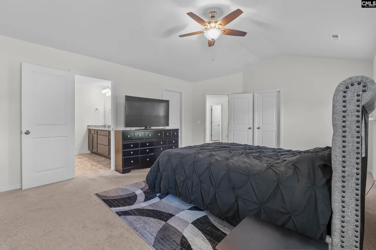
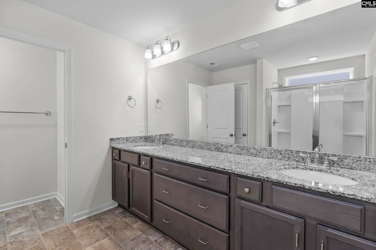
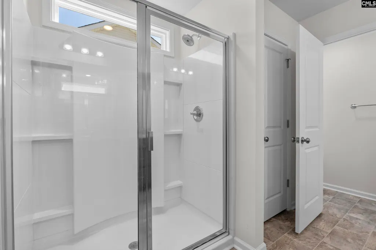
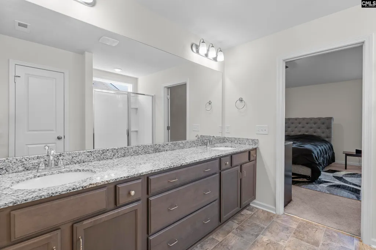
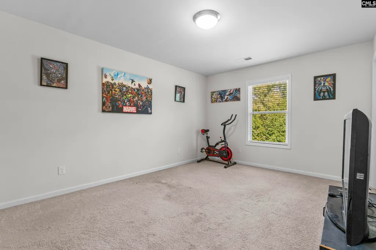
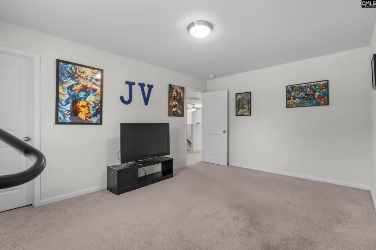
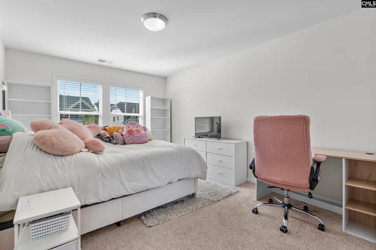
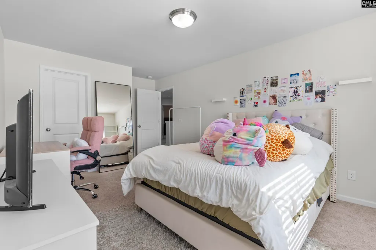
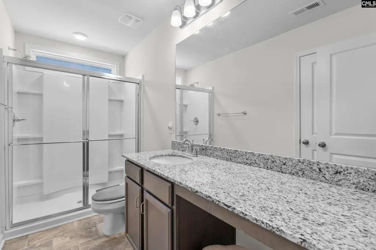
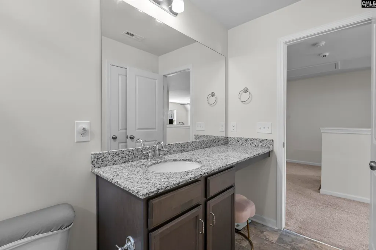
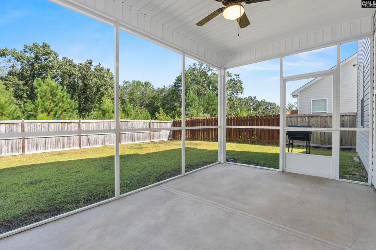
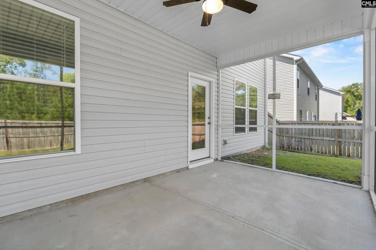
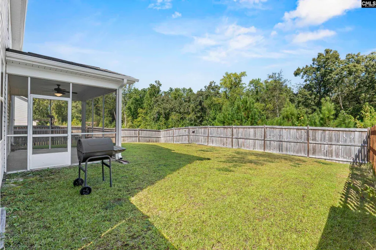
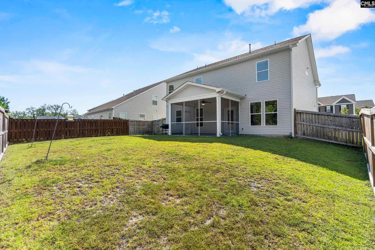
Welcome to 418 Greek Mill Lane, a beautifully designed home on a quiet street in Elgin, SC, with generous living spaces and thoughtful details throughout. Sprawling hardwood floors set the tone across the main level. A formal dining room near the entry can double as a formal living space, while the nearby butler's pantry transitions stylishly into the heart of the home. The spacious kitchen features granite countertops, stainless steel appliances, abundant counter space, and room for cooking and entertaining. A main-level flex room, currently an office, could also serve as a guest room, hobby space, or private retreat. Oak stair treads add a craftsman touch, and a half bath completes the main level. Step outside to a backyard made for South Carolina's seasons. The covered, screened porch is perfect for morning coffee or evening relaxing, while the wood-fenced backyard gives room to entertain, play, garden, or unwind. Upstairs, an oversized loft creates a second living area, ideal for movie nights, a game space, or playroom. Two secondary bedrooms sit alongside a spacious primary suite with vaulted ceilings and an airy feel. The primary bath features a large walk-in shower and plenty of space to start and end your day comfortably. With flexible living spaces, beautiful hardwoods, an inviting screened porch, fenced backyard, and a convenient Elgin location, 418 Greek Mill Lane brings the space, comfort, and functionality you've been looking for. Come see it for yourself. Disclaimer: CMLS has not reviewed and, therefore, does not endorse vendors who may appear in listings.
| Elementary School | Middle School | High School |
|---|---|---|
| Pontiac Elementary School | Summit Middle School | Spring Valley High School |
| Price History | |
|---|---|
| 9/11/2026 | Listed $345,000 |
General Features
| Sewer | Public |
|---|---|
| Heating | Central |
| Cooling | Central |
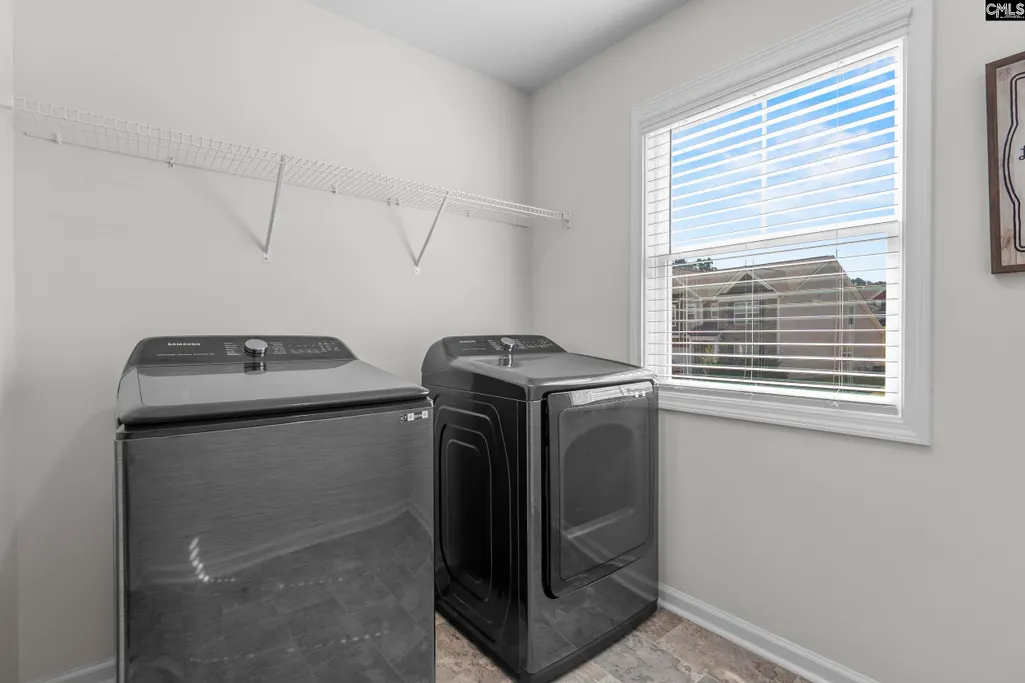
| Laundry Y/N | Closet |
| Water | Public |
| Garage | Garage Attached,Front Entry |
| Number of Garage Spaces | 2 |
| School District | Richland Two |
| Status | Active |
| Full Baths | 2 |
| Half Baths | 1 |
| Bathrooms | 3 |
| Subdivision | Crossbridge |
| Style | Traditional |
| County | Richland |
| Class | RESIDENTIAL |
| Type | Single Family |
| Other Rooms | Office,Loft |
| HOA Fee Includes | Sidewalk Maintenance,Street Light Maintenance,Green Areas |
| HOA Y/N | Yes |
| Status | ACTIVE |
| Subdivision | SC |
| Short Sale Y/N | No |
| Area | Columbia Northeast |
| Year Built | 2022 |
| Directions | Take Jacobs mill pond road then left on Bridgeport Rd,right on featheredge rd left on Greekmill ln. |
| High School | Spring Valley |
| City | Elgin |
| ASSN Fee | 575 |
| Middle School | Summit |
| Elementary School | Pontiac |
| Price Per Sq Ft Total AG | 122.51 |
| Public Remarks | Welcome to 418 Greek Mill Lane,a beautifully designed home on a quiet street in Elgin,SC,with generous living spaces and thoughtful details throughout. Sprawling hardwood floors set the tone across t |
Interior Features
| Equipment | Dishwasher,Disposal,Microwave Above Stove,Tankless H20,Gas Water Heater |
|---|---|
| Basement | No Basement |
| Kitchen | Counter Tops-Granite |
| Master Bedroom | Bath-Private,Closet-Walk in,Ceilings-Vaulted,Ceiling Fan,Closet-Private,Separate Water Closet |
| Living Room | Floors-EngineeredHardwood |
| Beds | 4 |
| Stories | 2 |
| Range | Free-standing |
| 3rd Bedroom | Closet-Private |
| 2nd Bedroom | Closet-Private |
| Half Baths: Main | 1 |
| Full Baths: 2nd | 2 |
Exterior Features
| Exterior | Back Porch - Covered,Back Porch - Screened |
|---|---|
| Foundation | Slab |
| Pool | No |
| Fencing | Privacy Fence,Rear Only Wood |
| Road Type | Paved |
| Exterior Finish | Brick-Partial-AbvFound |
Amenities
- Foreclosure
- Views
- Short Sale
- New Construction
- Adult 55+
- Lease To Own
- No HOA Fees
- Furnished
- Primary On Main
- Air Conditioning
- Seller Finance
- Green
- Fixer Upper
- Horse
- Golf
- Fireplace
- Deck
- Garage
- Basement
- Pool
Property vs Single Family Average in 29045
Price
Year Built


 The data relating to real estate for sale on this web site comes in part from the Broker Reciprocity Program of Charleston Trident Association of REALTORS® -- All information deemed reliable but not guaranteed. All properties are subject to prior sale, change or withdrawal. Neither listing broker(s) or information provider(s) shall be responsible for any typographical errors, misinformation, misprints and shall be held totally harmless. Listing(s) information is provided for consumer's personal,
 Canopy MLS® Copyright ©2026 All rights reserved.
 Information deemed reliable but not guaranteed.
Property information provided courtesy of the Internet Exchange Program of the Greenville Association of Realtors.
The information being provided is for consumers personal, non-commercial use and may not be used for any purpose other than to identify prospective properties consumers may be interested in purchasing.
Data is updated as of September 15, 2026 1:19 AM UTC
Information deemed reliable but not guaranteed.
Property information provided courtesy of the Internet Exchange Program of the Greenville Association of Realtors.
The information being provided is for consumers personal, non-commercial use and may not be used for any purpose other than to identify prospective properties consumers may be interested in purchasing.
Data is updated as of September 15, 2026 1:19 AM UTC
 © 2026 Triad MLS, Inc. All rights reserved. IDX information is provided exclusively for personal, non-commercial use, and may not be used for any purpose other than to identify prospective properties consumers may be interested in purchasing. Information is deemed reliable but not guaranteed. This site will be monitored for "scraping" and any use of search facilities of data on the site other than by potential buyers/sellers is prohibited. All Sale data is for informational purposes only and
 The data relating to real estate for sale on this web site comes in part from the South Carolina - CML Consolidated Multiple Listings. Real estate listings held by brokerage firms other than Costello Real Estate and Investments LLC are marked with the IDX logo.
All information deemed reliable but not guaranteed and should be independently verified. All properties are subject to prior sale, change or withdrawal. Neither listing broker(s) nor Costello Real Estate and Investments LLC shall be responsible
The data relating to real estate for sale on this web site comes in part from the South Carolina - CML Consolidated Multiple Listings. Real estate listings held by brokerage firms other than Costello Real Estate and Investments LLC are marked with the IDX logo.
All information deemed reliable but not guaranteed and should be independently verified. All properties are subject to prior sale, change or withdrawal. Neither listing broker(s) nor Costello Real Estate and Investments LLC shall be responsible
 The data relating to real estate on this web site comes in part from the Internet Data Exchange program of Hive MLS LLC, and is updated as of September 15, 2026 1:09 AM UTC All information is deemed reliable but not guaranteed and should be independently verified. All properties are subject to prior sale, change, or withdrawal. Neither listing broker(s) nor Costello Real Estate and Investments LLC shall be responsible for any typographical errors, misinformation, or misprints, and shall be held totally
