
Waterfront - Primary on Main
Address
134 Longwood Drive, Stella, NC
Price
$ 365,000
Property Attributes
- ID#100595992
- TypeSingle Family
- Listing Status Active
- CountyONSLOW
- CityStella
- AreaWhite Oak Landing
- NeighborhoodStella
- Zip28582
- StyleSingle Family Residence
- Year Built1996
- Taxes$ 1639
- Price$ 365,000
- Bedrooms3
- Full Bathrooms2
- Half Bathrooms0
- Sqr Footage1943
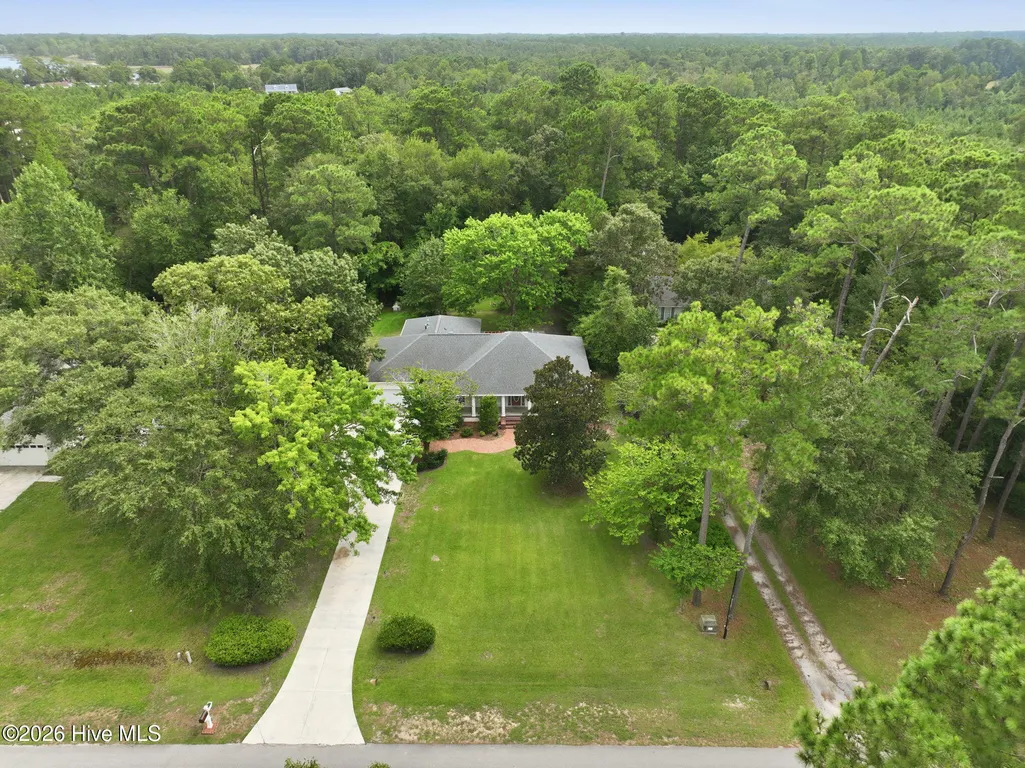
- Lot Size0.93 Acres
Data Source:
North Carolina Regional MLS (NCRMLS)
Property Description
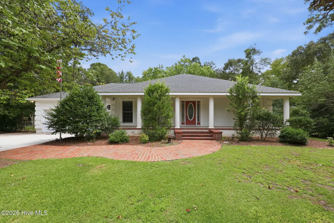
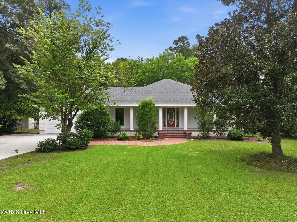
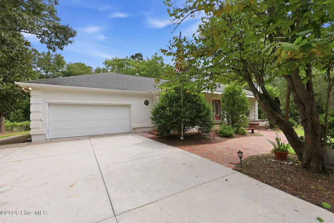
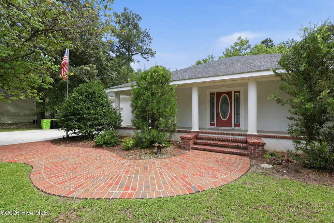
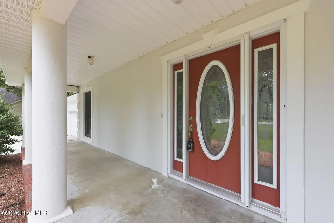
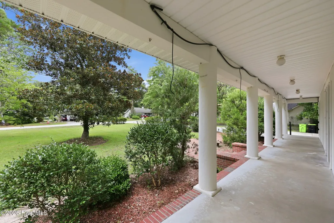
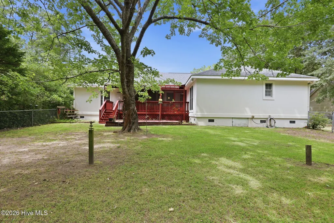
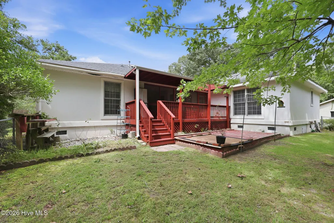
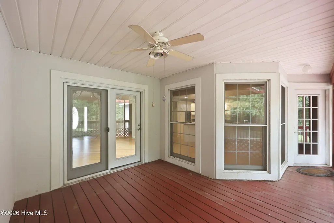
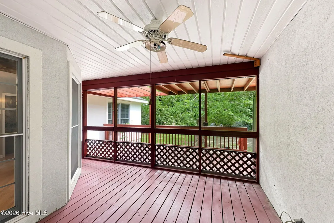
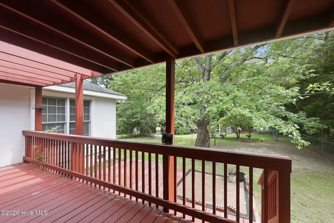
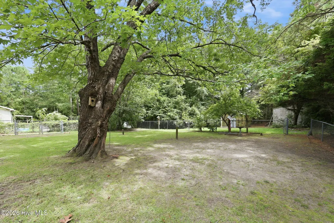
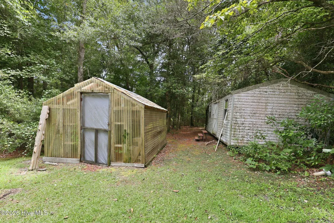
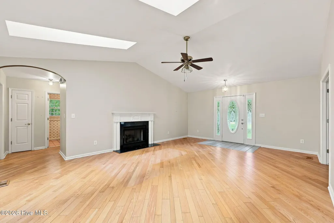
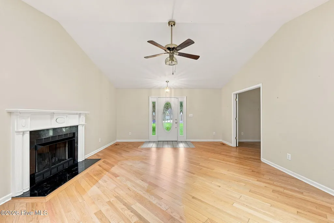
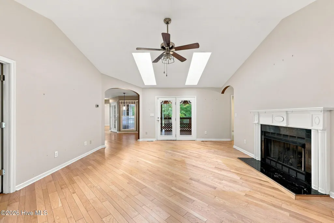
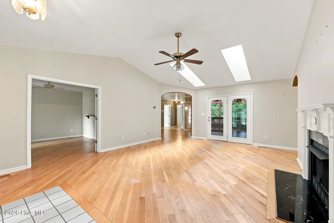
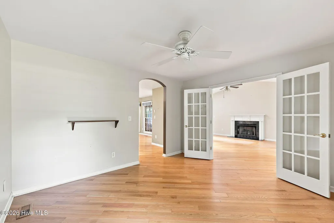
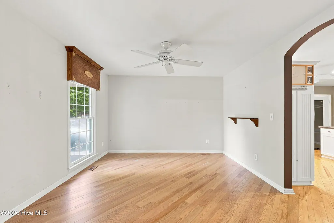
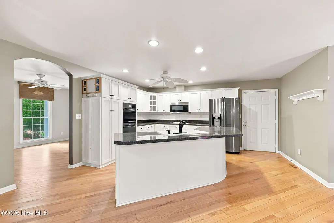
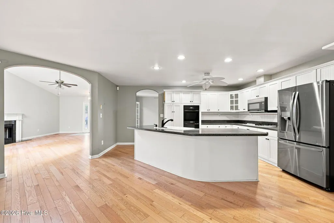
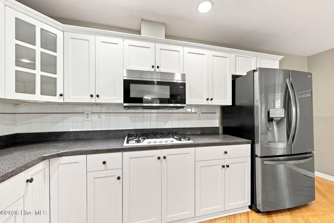
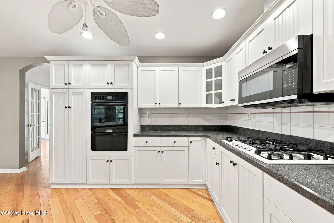
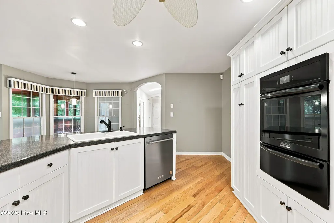
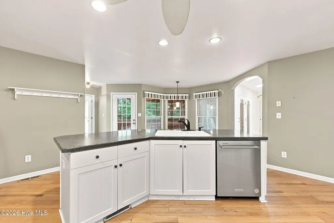
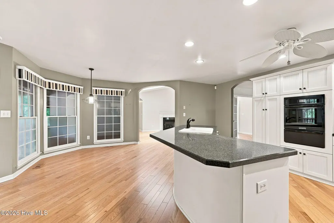
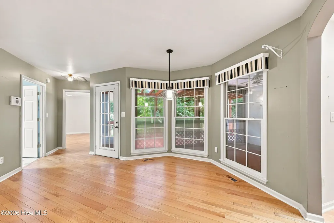
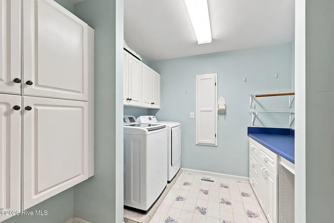
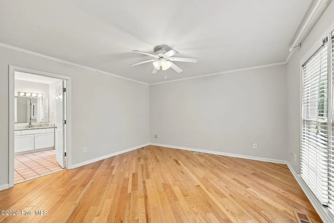
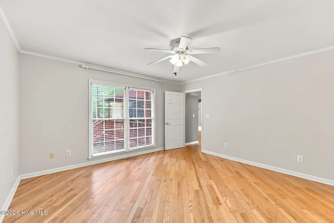
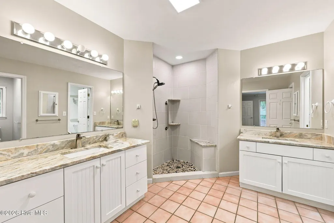
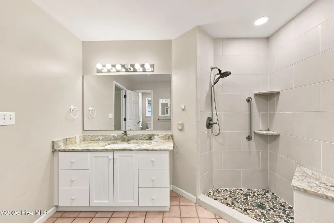
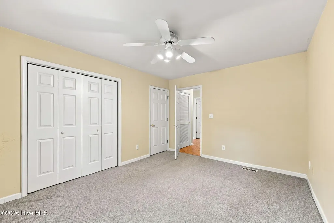
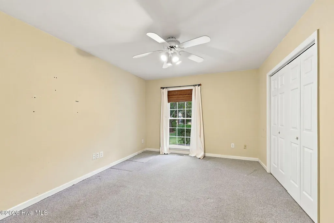
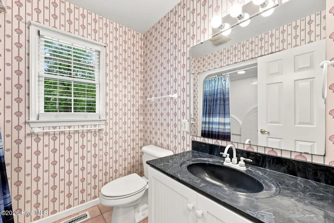
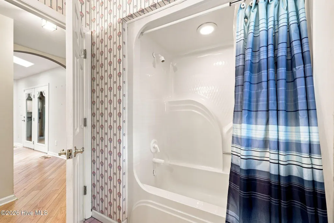
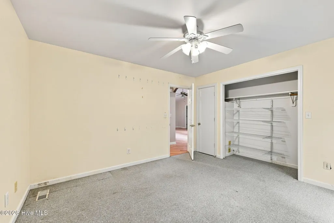
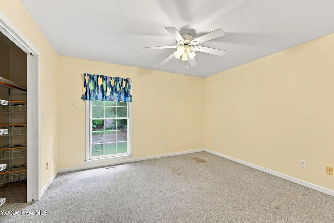
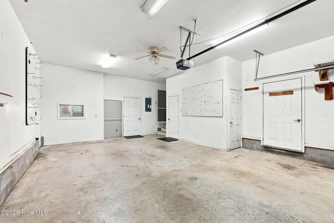
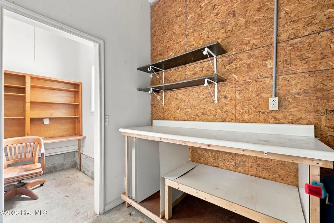
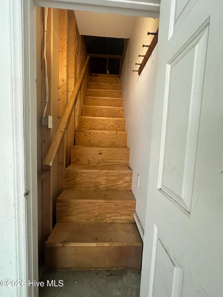
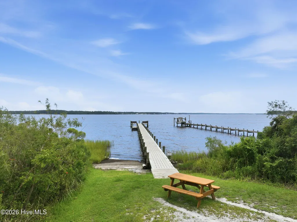
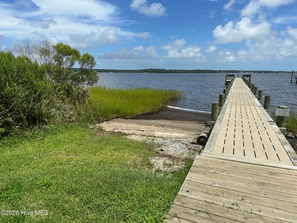
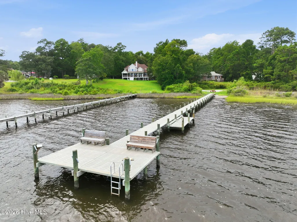
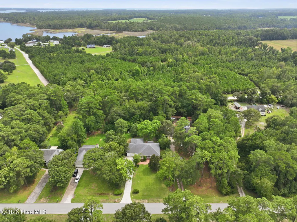
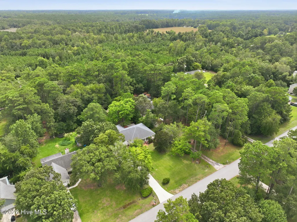
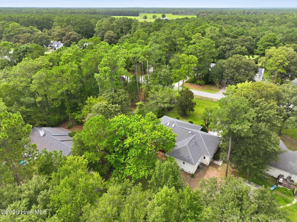
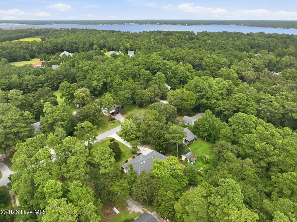
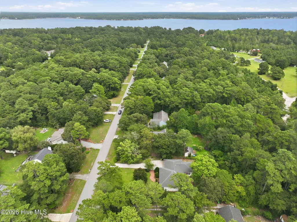
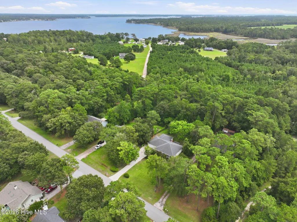
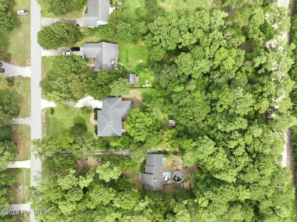
Enjoy the ease of one-level living in White Oak Landing, a welcoming community offering a boat launch park with boat ramp, day dock, and fishing pier along the White Oak River. This spacious 3-bedroom, 2-bath ranch home features a desirable split-bedroom floor plan, formal dining room, and an inviting kitchen with breakfast nook overlooking the screened porch and fenced backyard. A covered front entry porch welcomes you into the living room, where a vaulted ceiling and gas-log fireplace create a comfortable gathering space. Beautiful solid wood flooring extends through the living room, formal dining room, eat-in kitchen, and primary bedroom, while tile flooring serves the bathrooms and carpet adds comfort to the second and third bedrooms. Storage is abundant, with two separate storage closets plus generous attic storage accessed by an enclosed staircase. The attached garage includes a convenient workshop area, providing an ideal space for projects and hobbies. Step outside to the fenced backyard, a greenhouse and a large storage shed with electric service that offers even more versatility for gardening, hobbies, and outdoor projects. All kitchen and laundry appliances convey. Open, and ready to show, this home is an excellent opportunity to enjoy comfortable one-level living with the added benefit of White Oak Landing's riverfront amenities. Come take a look--you may be pleasantly surprised by all this home has to offer!
| Elementary School | Middle School | High School |
|---|---|---|
| Swansboro Elementary School | Swansboro Middle School | Swansboro High School |
| Price History | |
|---|---|
| 8/13/2026 | Listed $365,000 |
General Features
| Living Area | 1943.0 |
|---|---|
| Heating | Heat Pump,Electric |
| Cooling | Heat Pump |
| Utilities | Cable Available,Water Connected |
| Possession | Close Of Escrow,At Closing |
| Roof | Shingle |
| Appliances | Gas Cooktop,Built-In Microwave,Built-In Electric Oven,Washer,Refrigerator,Dryer,Dishwasher |
| Zoning | R-20 |
| HOA Fee | 257.0 |
| Garage Spaces | 2.0 |
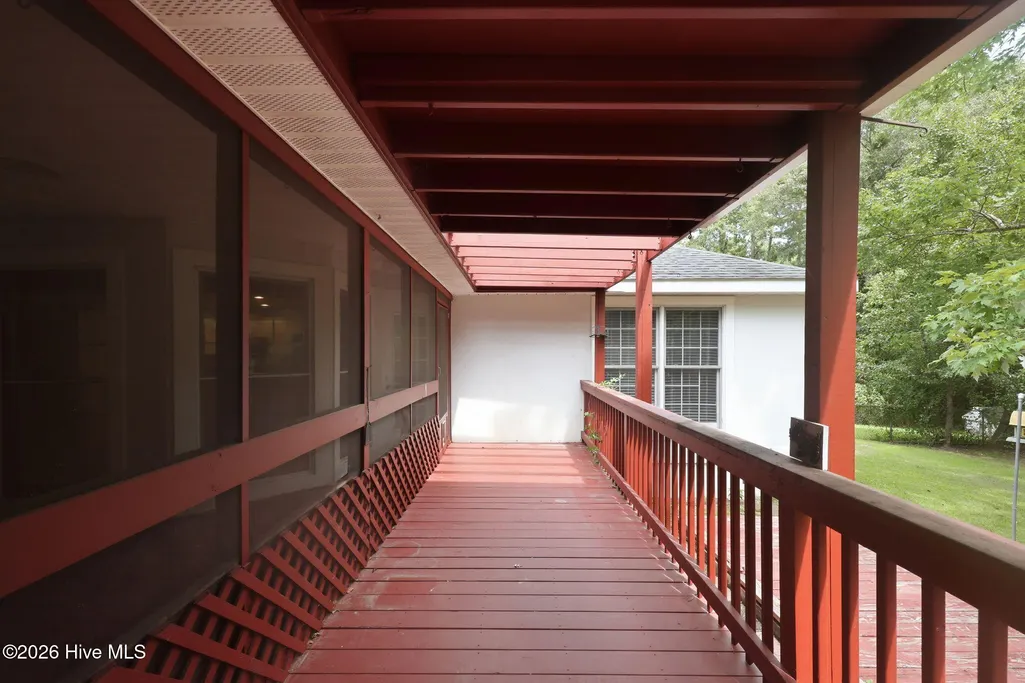
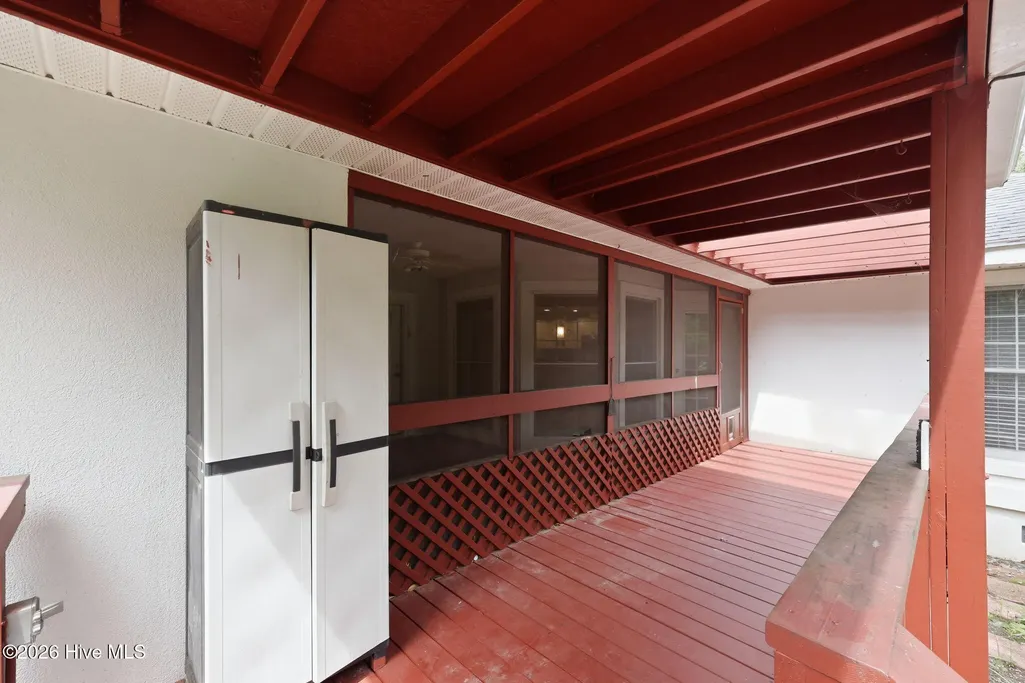
| Patio/Porch Features | Covered,Screened,Front Porch,Rear Porch |
| Construction Materials | Synthetic Stucco,Wood Frame |
| Year Built | 1996 |
| View | None |
| Levels | One |
| Property Subtype | Single Family Residence |
| Tax Year | 2025 |
| Taxes | 1639.09 |
| Parcel Number | 1157a-48 |
| Waterfront Features | Water Access Comm |
| Assoc Fee Paid Per | Annually |
| County | Onslow |
| Operating Expense | 0.0 |
| New Construction | No |
| Property Type | Residential |
| In City Limits? (Y/N) | No |
| Association Amenities | Waterfront Community,Boat Dock,Ramp |
| HOA | Yes |
| Attached Garage | Yes |
| Subdivision Name | White Oak Landing |
| Garage Y/N | Yes |
| Other Structures | Greenhouse,Shed(s) |
| Total Rooms | 6 |
| Full Baths | 2 |
| Status | Active |
| Directions | HWY 24 to Swansboro; Turn at Bojangles onto Belgrade Swansboro Loop Road; Follow road to Curt Holland Road and turn right; Follow road to White Oak Landing Drive on left side of street. Follow street |
| High School | Swansboro |
| City | Stella |
| Association Name | White Oak Landing HOA |
| High School District | Onslow |
| Lot Size Units | Acres |
| Lot Size Square Feet | 40511.0 |
| Carport Spaces | 0.0 |
| Carport Y/N | No |
| Elementary School | Swansboro |
| Property Attached Y/N | No |
| Land Lease Y/N | No |
| Home Warranty Y/N | No |
| Middle/Junior High School | Swansboro |
| Lease Considered Y/N | No |
| Structure Type | Wood Frame,Stick Built |
| Living Area Units | Square Feet |
| Standard Status | Active |
| Tax Assessed Value | 250243 |
| Tax Lot | L9 |
| Legal Description | L9 S3 WHITE OAK LANDING |
| IslandOrMainland | Mainland |
Interior Features
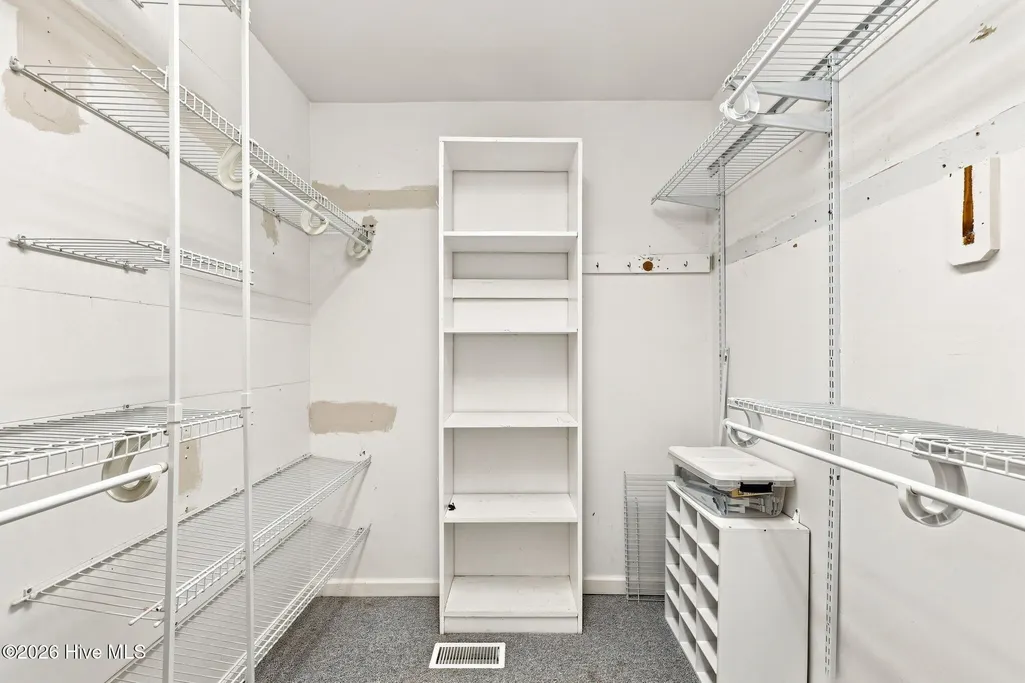
| Interior Amenities | Walk-in Closet(s),Kitchen Island,Ceiling Fan(s),Walk-in Shower,Blinds/Shades,Eat-in Kitchen,Gas Log,Walk-In Closet(s) |
|---|---|
| Flooring | Carpet,Wood,Ceramic Tile |
| Furnished Y/N | Unfurnished |
| Water Heater | Electric,Propane |
| Total Fireplaces | 1 |
| Fireplace Features | Gas Log |
| Master Bed Level | Primary Living Area |
| Total Stories | 1 |
| Basement (Y/N) | No |
| Air Conditioning Y/N | No |
| Heating Y/N | Yes |
| Fireplace Y/N | Yes |
| Laundry Features | Laundry Room |
| Total Bedrooms | 3 |
| Attic Features | Permanent Stairs |
| Entry Level | 1 |
| Room Type | Living Room,Dining Room,Dining Area,Breakfast Nook,Master Bedroom,Bathroom 1,Bathroom 2,Bedroom 2,Bedroom 3,Laundry,Utility Room,Other |
| Unit Type | 3 Bedroom |
| Total Baths | 2 |
| Living Area Range | 1800 - 1999 |
| SmokingYN | No |
Exterior Features
| Exterior Finish | Synthetic Stucco |
|---|---|
| Fencing | Chain Link,Partial,Back Yard,Fenced |
| Parking Features | Workshop in Garage,Garage Faces Front,Attached,Concrete,Garage Door Opener,Paved,Garage |
| Lot Features | Level,Water Access Comm,Landscaped,Rectangular Lot |
| Water Source | Public,Well |
| Total Parking | 2.0 |
| Lot Size Area | 0.93 |
| Foundation Details | Permanent,Crawl Space |
| Spa | No |
| Building Area Total | 1943.0 |
| Lot Dimensions | 100 x 403 x 100 x 406 |
| Lot Size Acres | 0.93 |
| Road Surface Type | Paved |
| Frontage Type | See Remarks |
| Waterfront Y/N | No |
| Road Frontage Type | Paved |
| Crops Included Y/N | No |
| Horse Y/N | No |
Amenities
- Foreclosure
- Views
- Short Sale
- New Construction
- Adult 55+
- Lease To Own
- No HOA Fees
- Furnished
- Primary On Main
- Air Conditioning
- Seller Finance
- Green
- Fixer Upper
- Horse
- Golf
- Fireplace
- Deck
- Garage
- Basement
- Pool
Property vs Single Family Average in 28582
Price
Taxes
Year Built
Visits


 The data relating to real estate for sale on this web site comes in part from the Broker Reciprocity Program of Charleston Trident Association of REALTORS® -- All information deemed reliable but not guaranteed. All properties are subject to prior sale, change or withdrawal. Neither listing broker(s) or information provider(s) shall be responsible for any typographical errors, misinformation, misprints and shall be held totally harmless. Listing(s) information is provided for consumer's personal,
 Canopy MLS® Copyright ©2026 All rights reserved.
 Information deemed reliable but not guaranteed.
Property information provided courtesy of the Internet Exchange Program of the Greenville Association of Realtors.
The information being provided is for consumers personal, non-commercial use and may not be used for any purpose other than to identify prospective properties consumers may be interested in purchasing.
Data is updated as of September 13, 2026 8:27 PM UTC
Information deemed reliable but not guaranteed.
Property information provided courtesy of the Internet Exchange Program of the Greenville Association of Realtors.
The information being provided is for consumers personal, non-commercial use and may not be used for any purpose other than to identify prospective properties consumers may be interested in purchasing.
Data is updated as of September 13, 2026 8:27 PM UTC
 © 2026 Triad MLS, Inc. All rights reserved. IDX information is provided exclusively for personal, non-commercial use, and may not be used for any purpose other than to identify prospective properties consumers may be interested in purchasing. Information is deemed reliable but not guaranteed. This site will be monitored for "scraping" and any use of search facilities of data on the site other than by potential buyers/sellers is prohibited. All Sale data is for informational purposes only and
 The data relating to real estate for sale on this web site comes in part from the South Carolina - CML Consolidated Multiple Listings. Real estate listings held by brokerage firms other than Costello Real Estate and Investments LLC are marked with the IDX logo.
All information deemed reliable but not guaranteed and should be independently verified. All properties are subject to prior sale, change or withdrawal. Neither listing broker(s) nor Costello Real Estate and Investments LLC shall be responsible
The data relating to real estate for sale on this web site comes in part from the South Carolina - CML Consolidated Multiple Listings. Real estate listings held by brokerage firms other than Costello Real Estate and Investments LLC are marked with the IDX logo.
All information deemed reliable but not guaranteed and should be independently verified. All properties are subject to prior sale, change or withdrawal. Neither listing broker(s) nor Costello Real Estate and Investments LLC shall be responsible
 The data relating to real estate on this web site comes in part from the Internet Data Exchange program of Hive MLS LLC, and is updated as of September 13, 2026 7:56 PM UTC All information is deemed reliable but not guaranteed and should be independently verified. All properties are subject to prior sale, change, or withdrawal. Neither listing broker(s) nor Costello Real Estate and Investments LLC shall be responsible for any typographical errors, misinformation, or misprints, and shall be held totally
